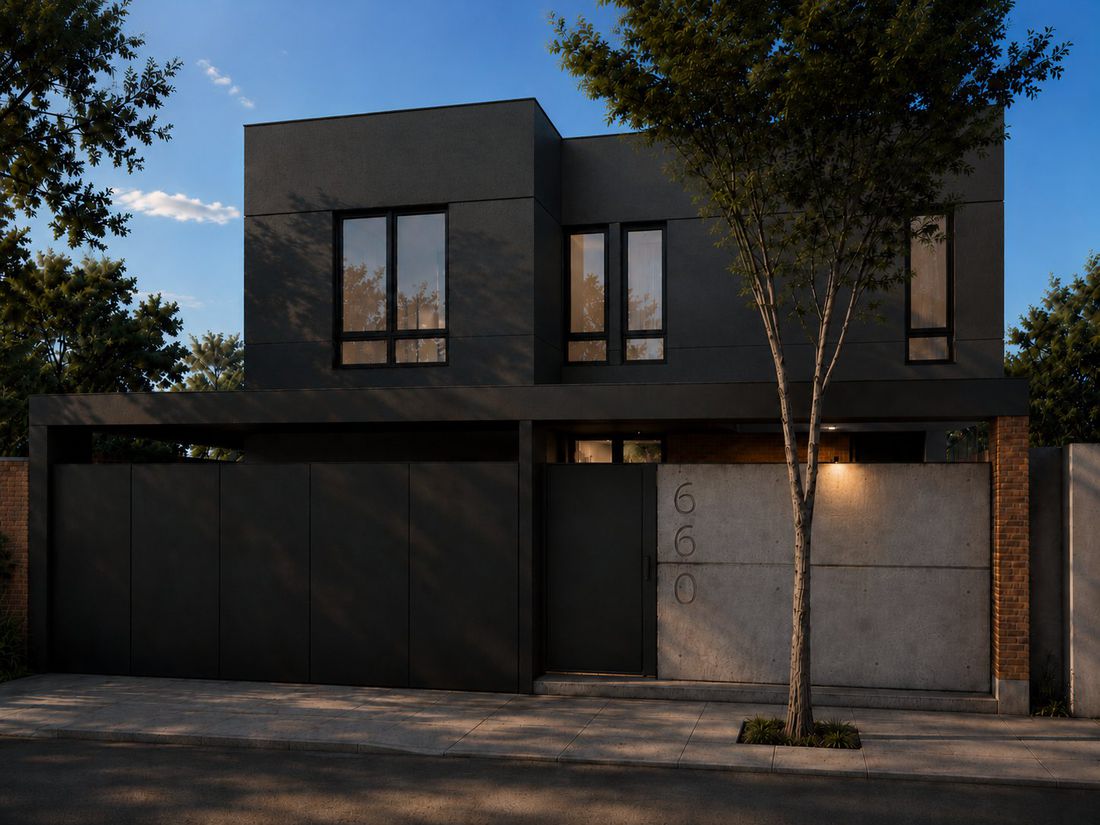
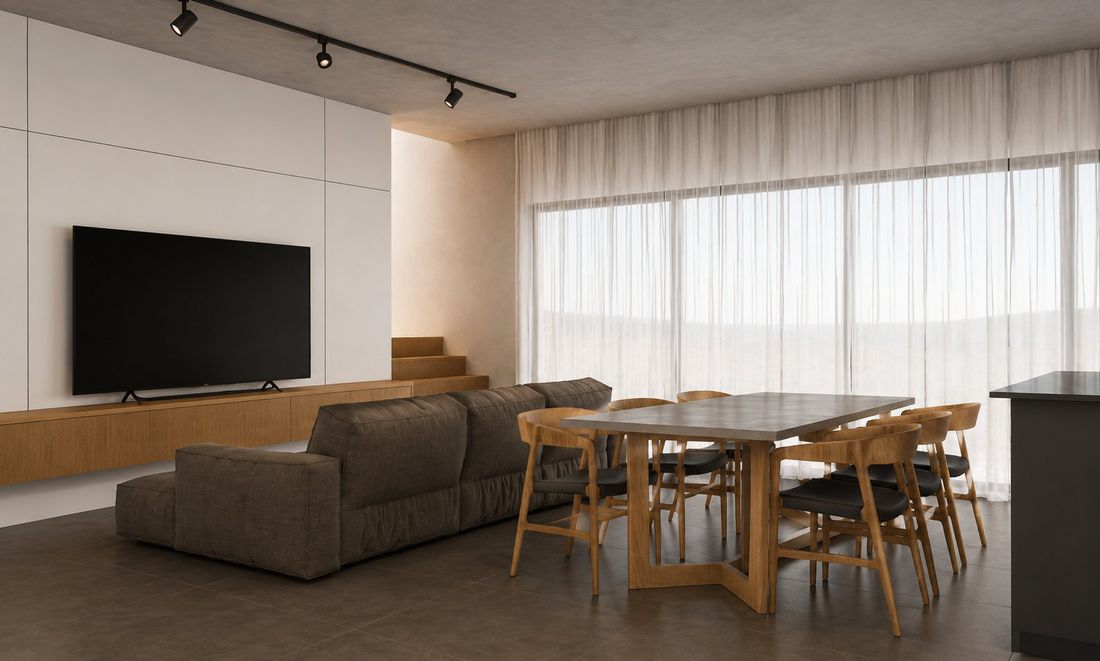
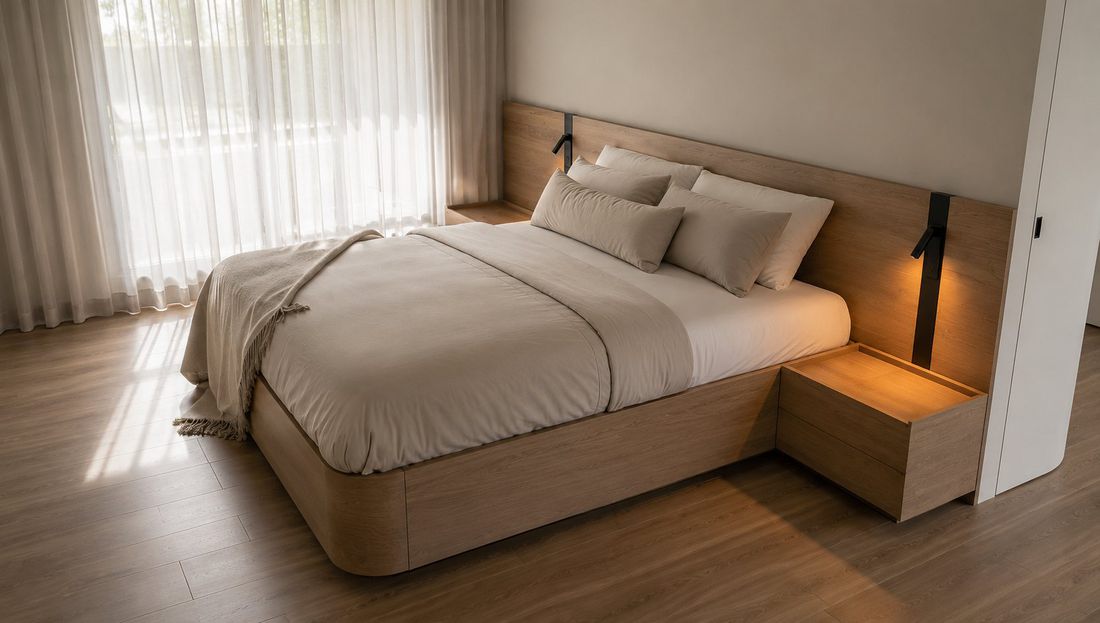

Casa A&M
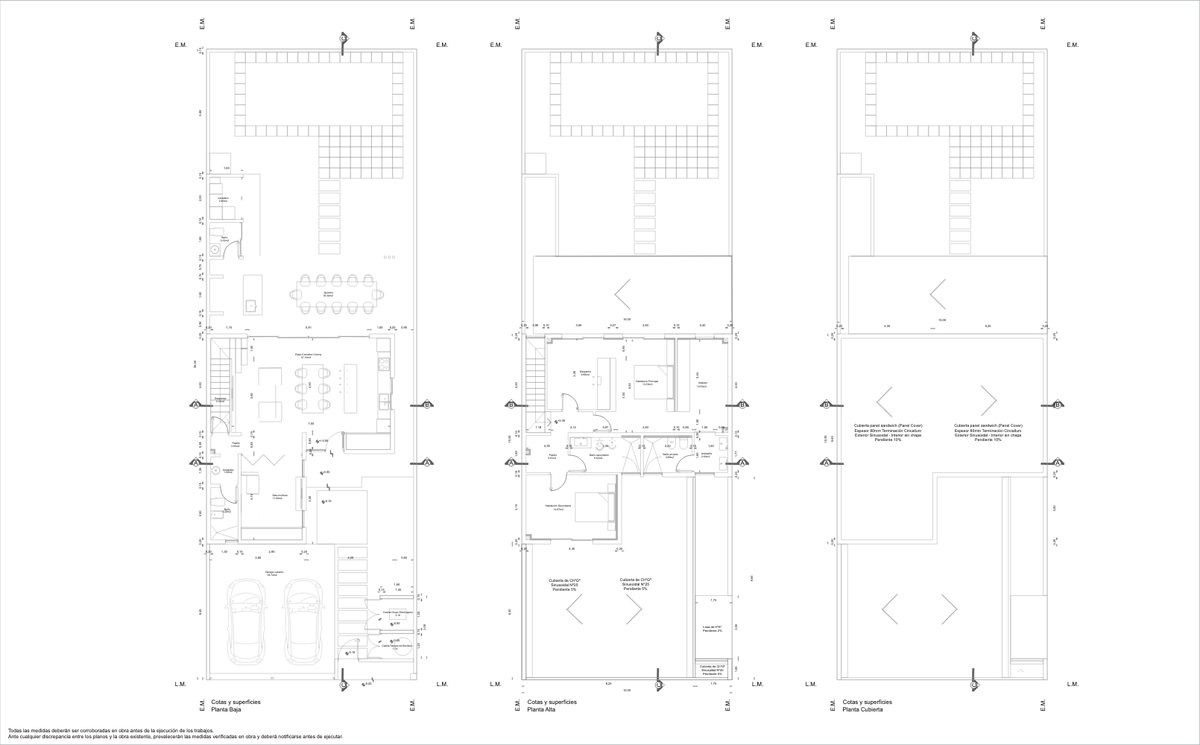
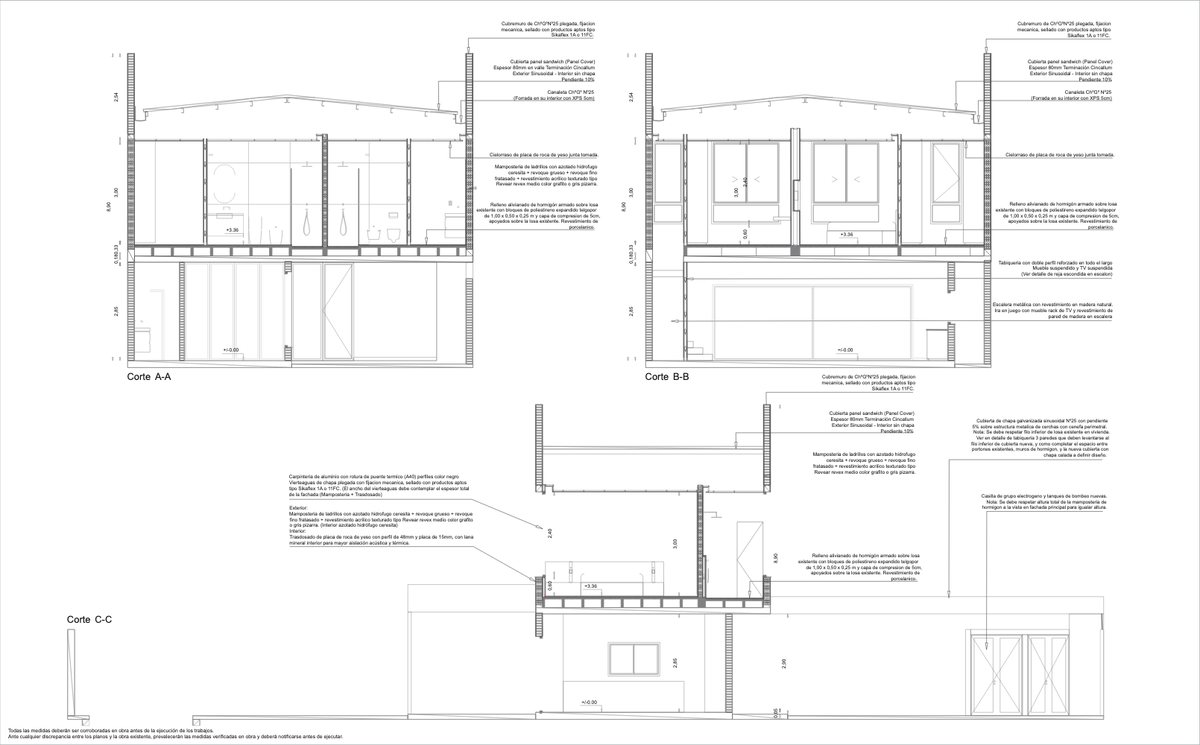
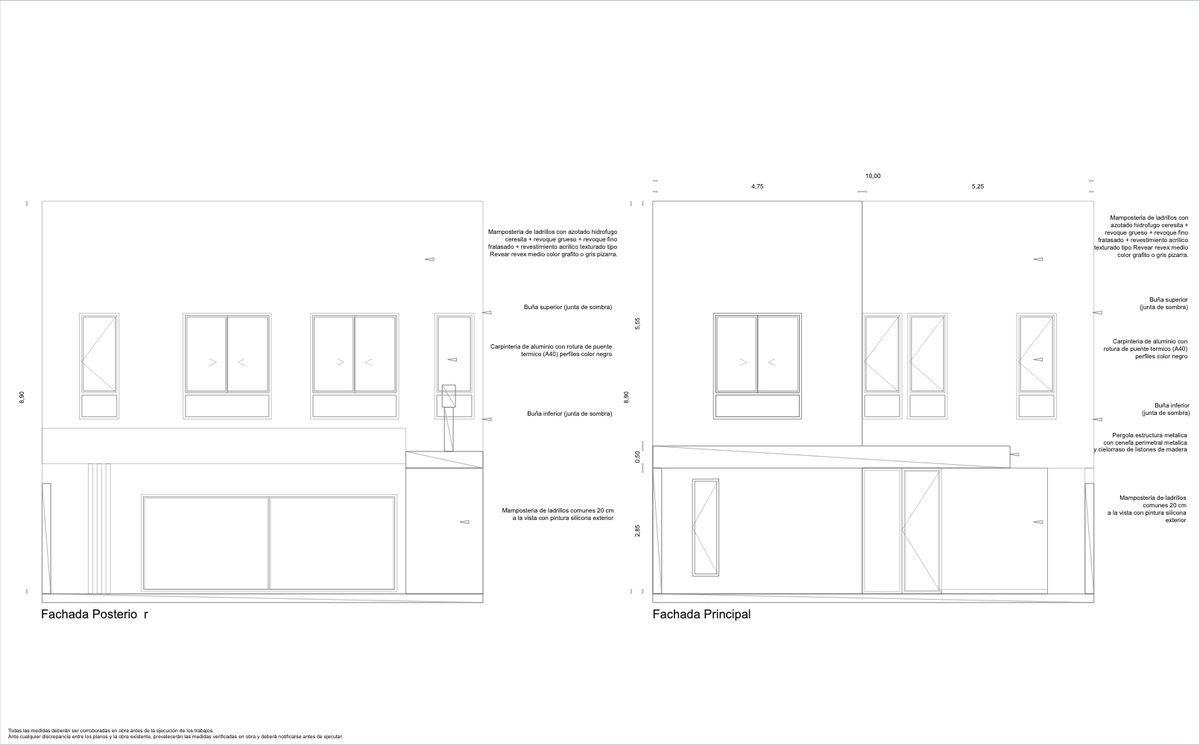
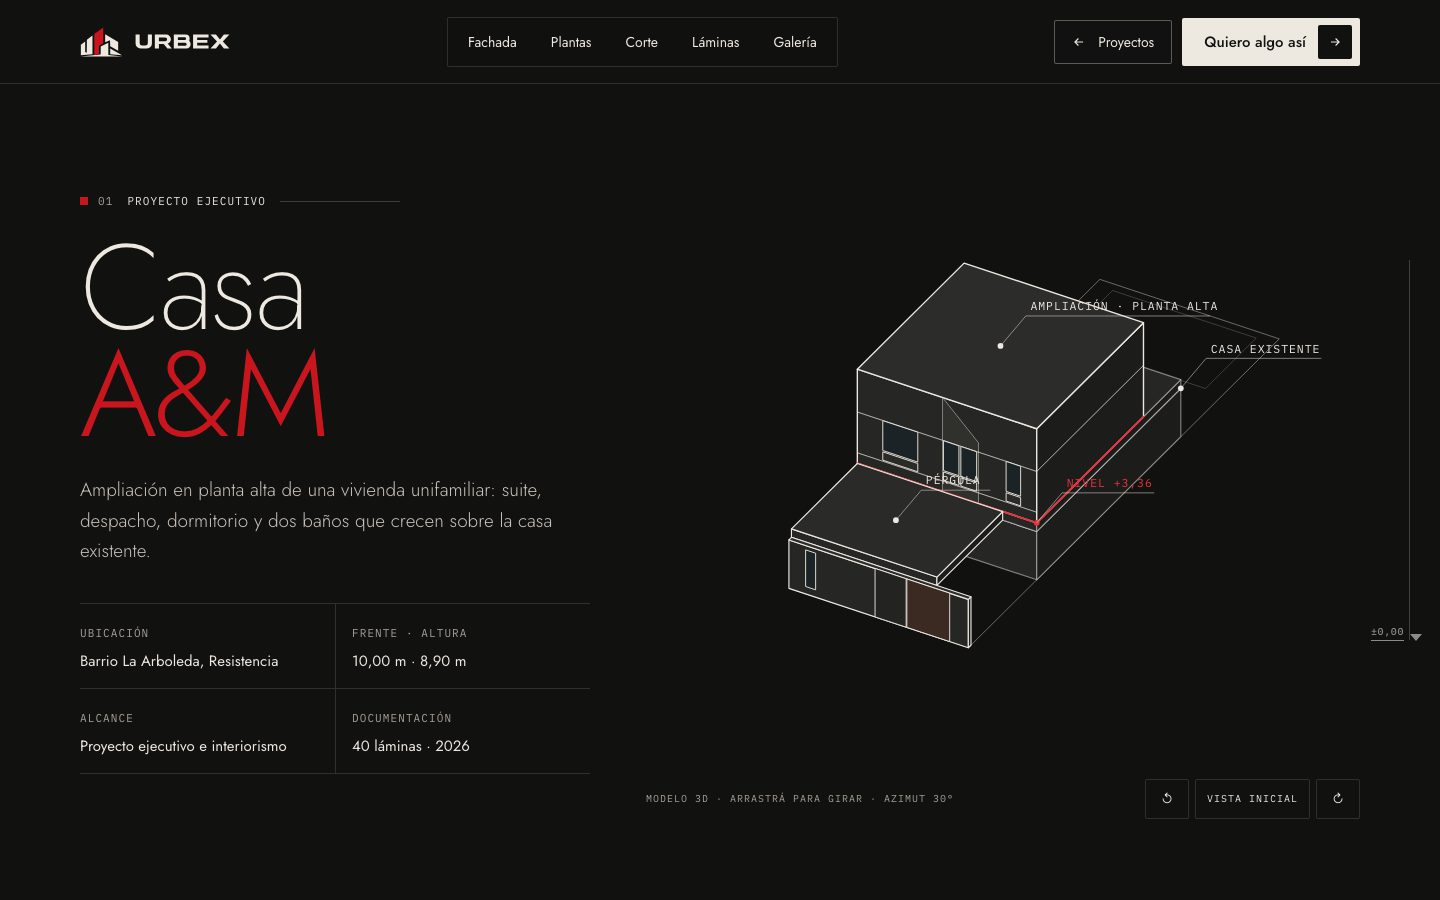
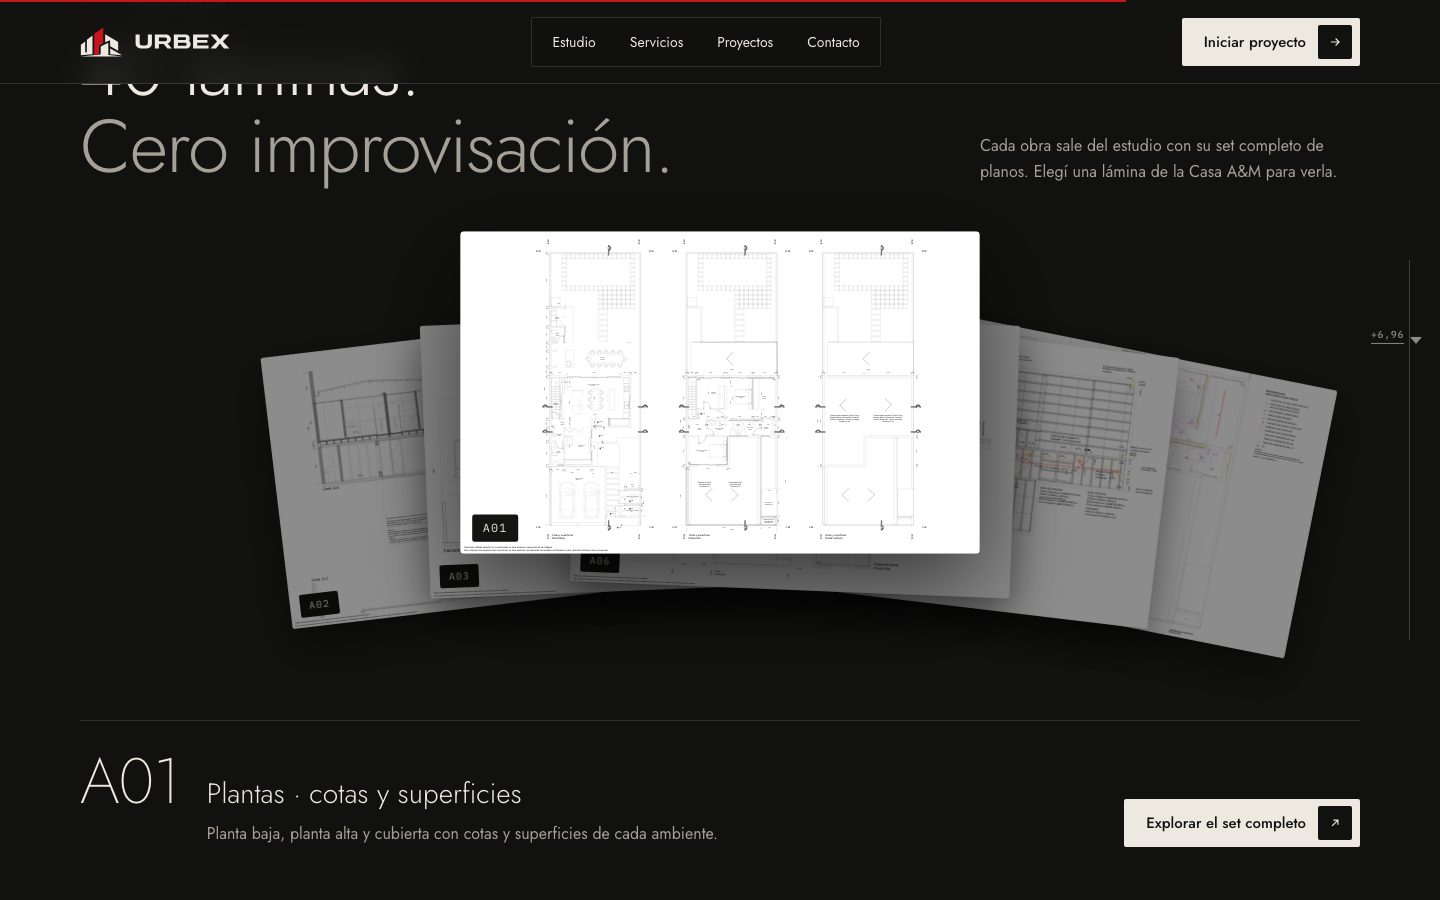
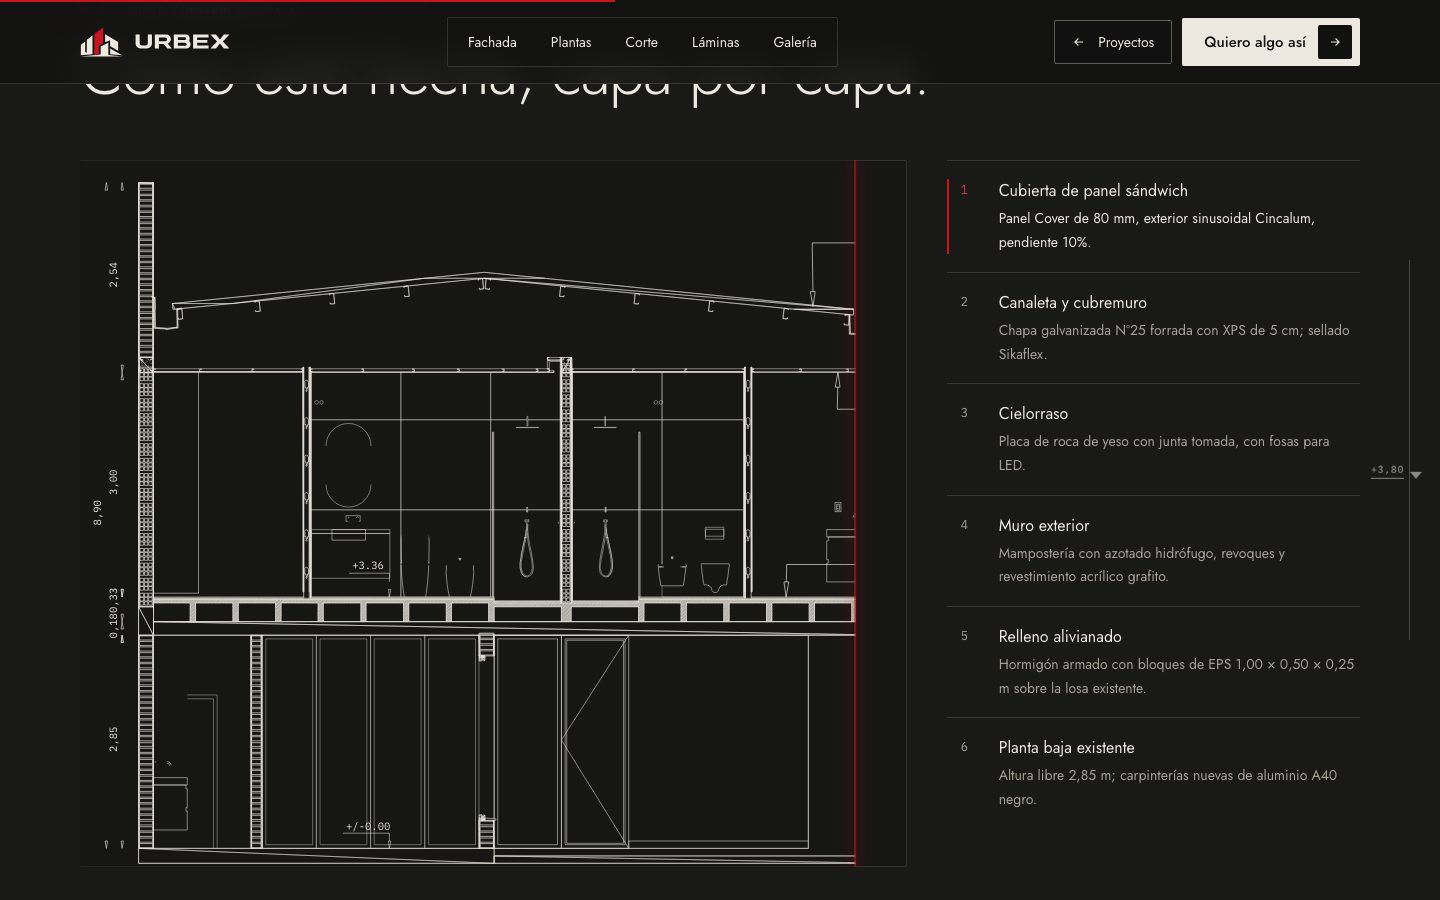
A second-floor addition to a family home in Barrio La Arboleda. 3D model, floor plans, a construction section, a drawing set and renders.
See the house
A-00Work
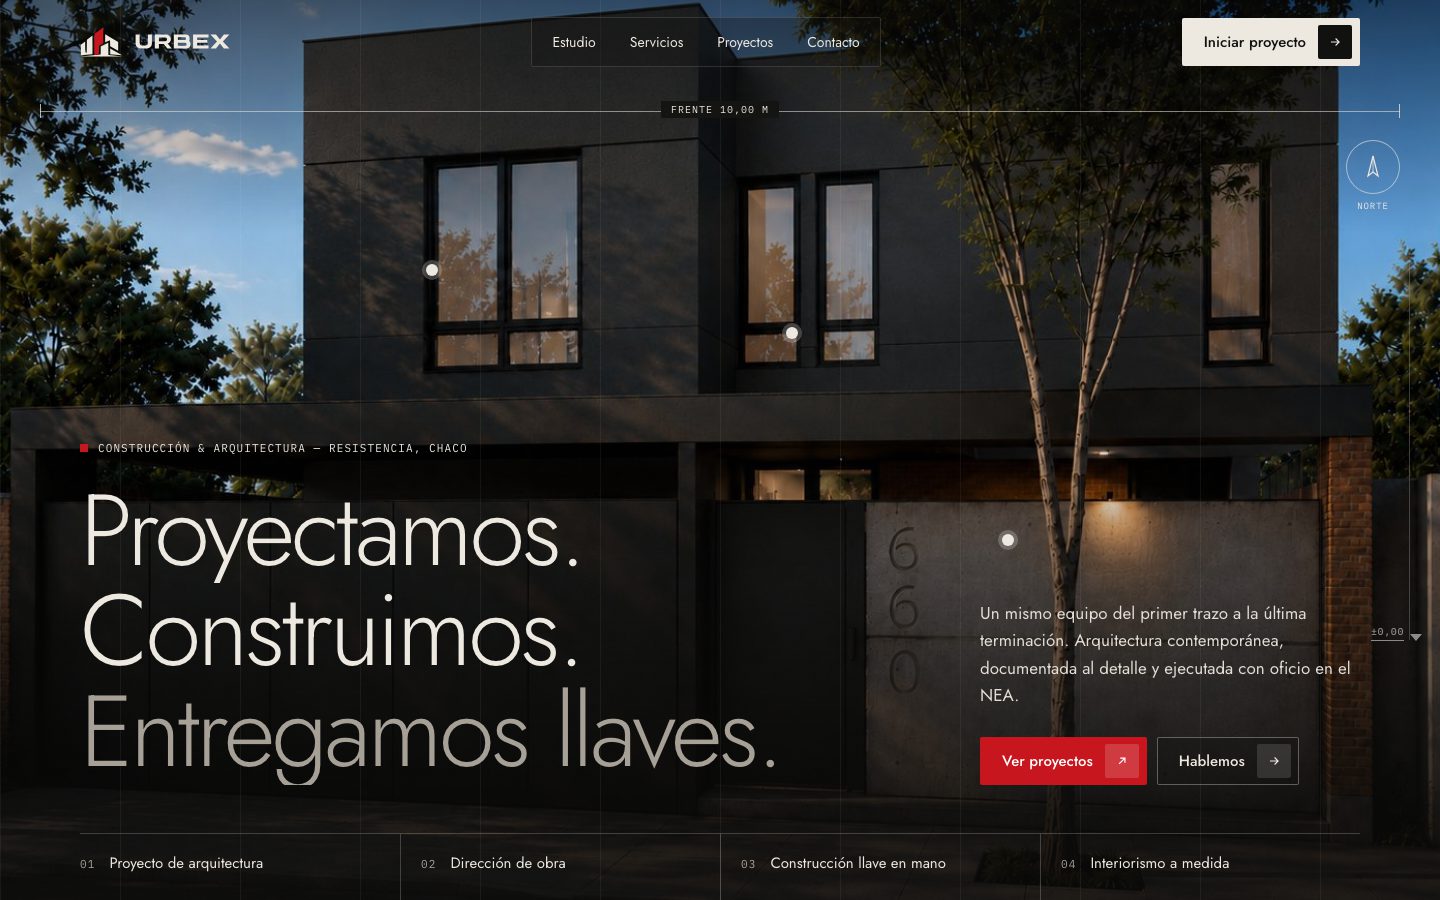
Send us the drawings you already have: PDF, CAD or a scan. We redraw them in clean vector.
Add site photos or renders, even from your phone. We crop, grade and place every image.
We turn it all into a fast website that explains your work and brings in quote requests.
A-01Two houses
A second-floor addition to a family home in Barrio La Arboleda. 3D model, floor plans, a construction section, a drawing set and renders.
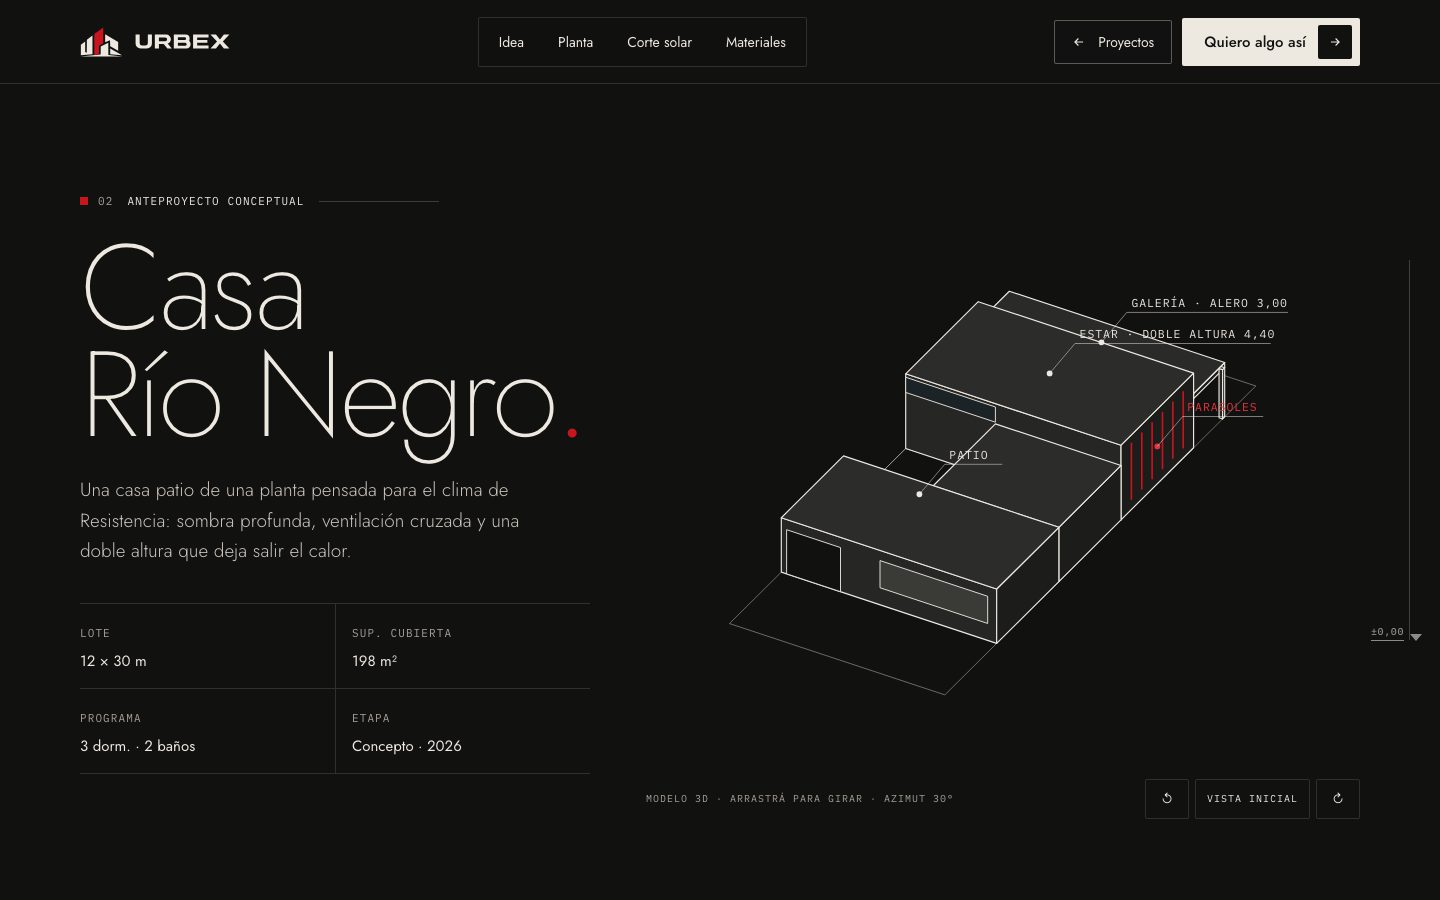
See the houseA one-storey courtyard house designed for the climate of Resistencia. 3D model, an interactive floor plan and a solar section with the sun’s path in summer and winter.
See the houseA-02Free trial
Pick a design and we show it to you with your own projects, free, in 48 hours.
Free · No commitment · No calls needed